
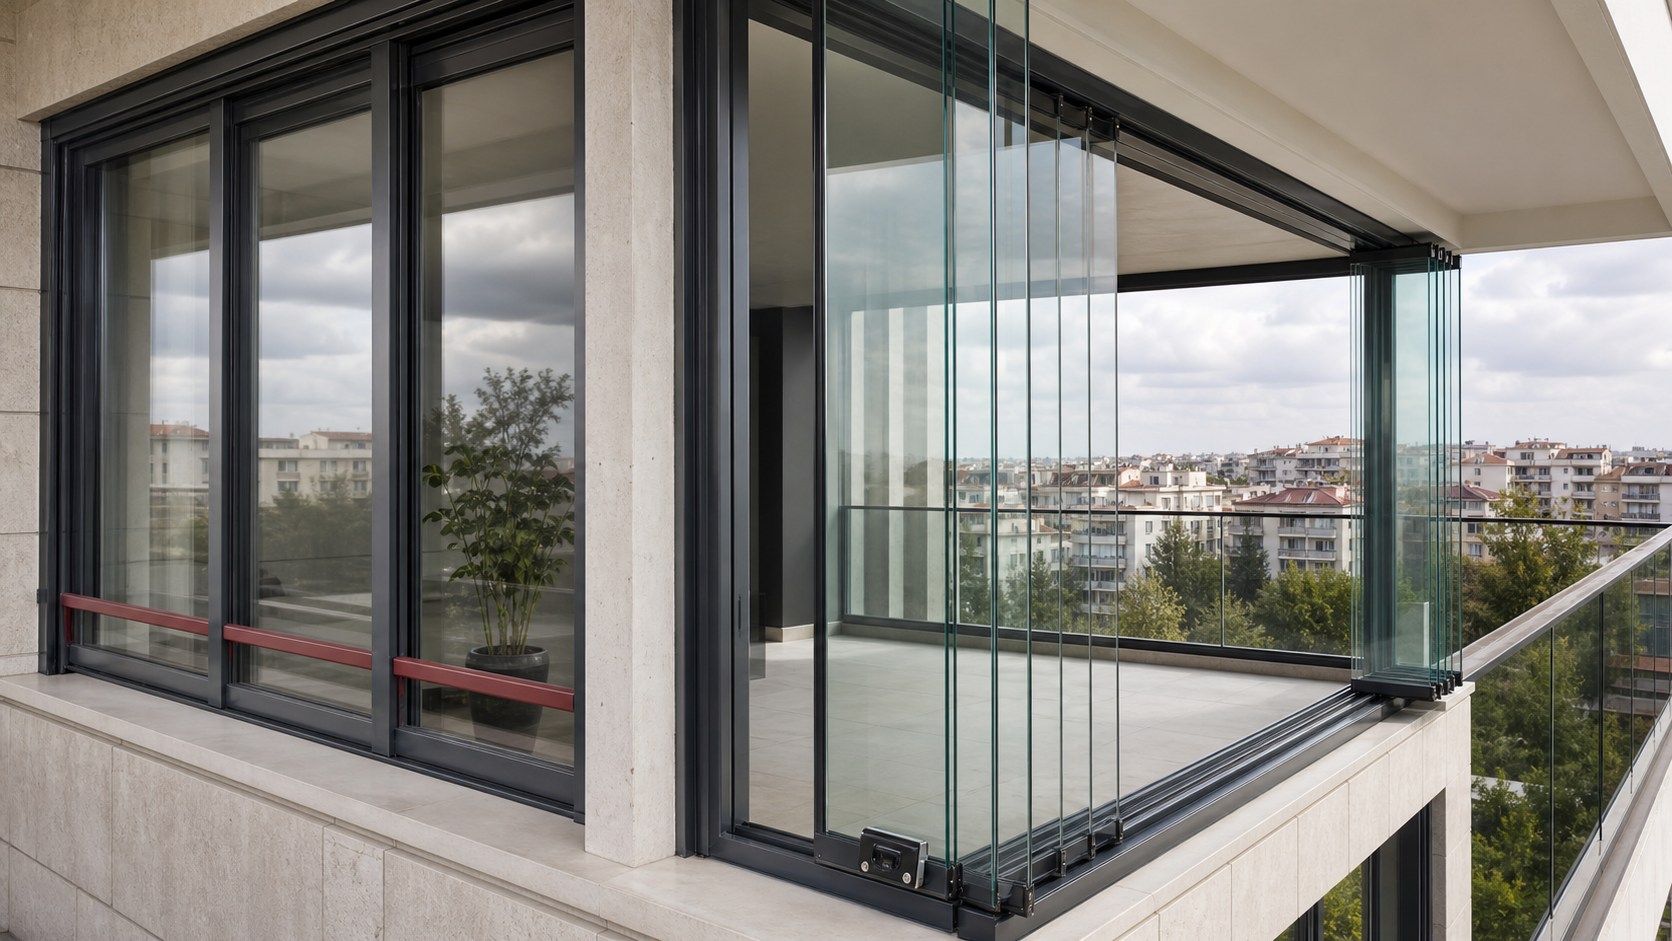
From enclosure to a movable facade
Early balcony enclosures resembled conventional window joinery. Fixed or framed sections created a barrier against wind and rain, but made it difficult to open the full width of the balcony.
Framed leaves sliding on rails provided more flexibility. Their overlapping panels still occupied part of the opening, while vertical profiles remained prominent in the elevation. Later designs focused on making the closed glass surface less visually interrupted and collecting the panes in a small area when open.
The folding-panel idea documented in the 1990s
A European patent application filed in 1990, claiming priority from 1989, describes glass panes travelling along balcony rails and turning ninety degrees at the end of the opening so they can be stacked together. The document identifies the then-current arrangement as framed panes that slide on upper and lower tracks and overlap laterally.
The described movement is recognisable in modern folding balcony glazing: each pane travels to a turning point, pivots inward and parks beside the previous pane. The opening can therefore be uncovered far more completely than with a group of overlapping sliding leaves.
The glass balcony in urban housing
Apartment balconies are semi-exterior spaces exposed to wind, rain and urban dust. Glazing systems gained purpose from the wish to change that boundary with the season: a protective surface when closed and a broad opening that reconnects the balcony with the outdoors when open.
This quality became especially relevant where the balcony is closely related to daily living space. The system was no longer treated as another window, but as a movable layer of the facade that could largely disappear.
Slimmer profiles placed more work on the hardware
Reducing vertical framing brought daylight and the view forward. At the same time, the upper and lower rails, rollers and connections assumed more of the guidance and load-bearing work. Smooth travel, corner movement and orderly parking depend on small mechanical parts working together.
A glass balcony is therefore never just glass. Track geometry, bearings, seals, exit components and the lock all influence daily use. Differences in movement and hardware also explain why lock compatibility must be checked against both the profile and the rail.
Where sliding and folding systems differ
In sliding glazing, panes move laterally on parallel tracks and usually gather behind one another. In a folding system, each pane travels to an exit point, pivots around its axis and parks beside the previous pane. Both are called balcony glazing, but their movement and hardware differ.
That distinction also affects the lock. Its position follows the direction of movement, the way the first leaf connects to the set and the space available inside the bottom profile. A glass-balcony lock is not simply a conventional door lock made smaller.
What does a bottom-rail lock do?
In some sliding and folding systems, the first panel must be held in a controlled position. A lock at bottom-rail level provides a locking point that mechanically restricts movement along the rail.
The correct lock position differs between glass balcony systems. Panel movement, rail construction, profile dimensions and installation clearance must be assessed together. On compatible sliding systems, the Noray lock is selected for a connection point at the lower panel corner or rail level.
The continuing aim: recover the opening
Despite differences between designs, the direction of development has remained consistent. The user wants a more sheltered balcony when the glazing is closed and an open facade in good weather, with the glass occupying as little space as possible.
Slimmer framing, corner movement and alternative stacking directions are technical consequences of that aim. In compatible systems, a bottom-rail lock is one of the mechanical components that holds a panel in its closed position.